
 0

- Home
- Products
- Home Lifts
- UP300


Home Lifts
UP300
- Features
- Designed for modern homes
With no hydraulics, no oil and no machine room,
the system delivers smooth, near-silent travel with gentle starts and stops.

Compact by Design
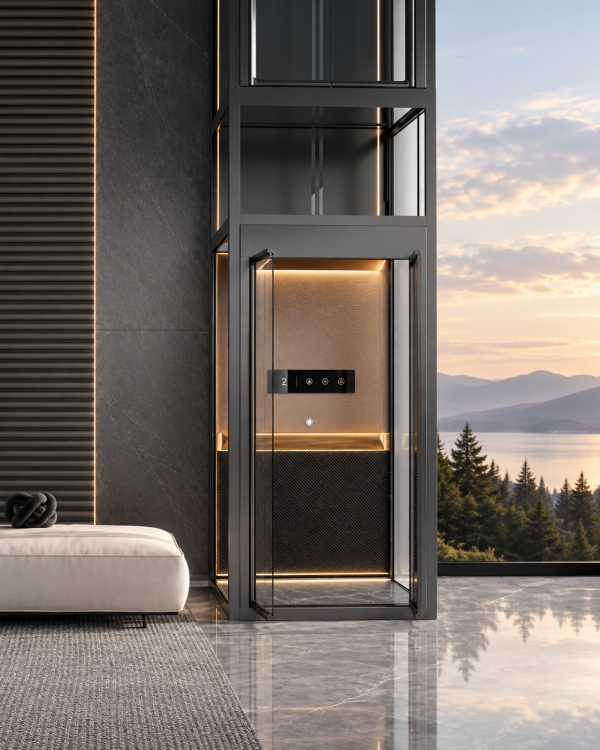
A compact footprint and self-supporting shaft make efficient use of the space in your home.
Flexible Entrance Layouts
Single, through and adjacent entrance options can be configured to suit your home’s layout.
Design Wall Finishes
Choose from sintered stone, HPL and leather finishes to bring texture and character to your lift.
Coordinated Controls
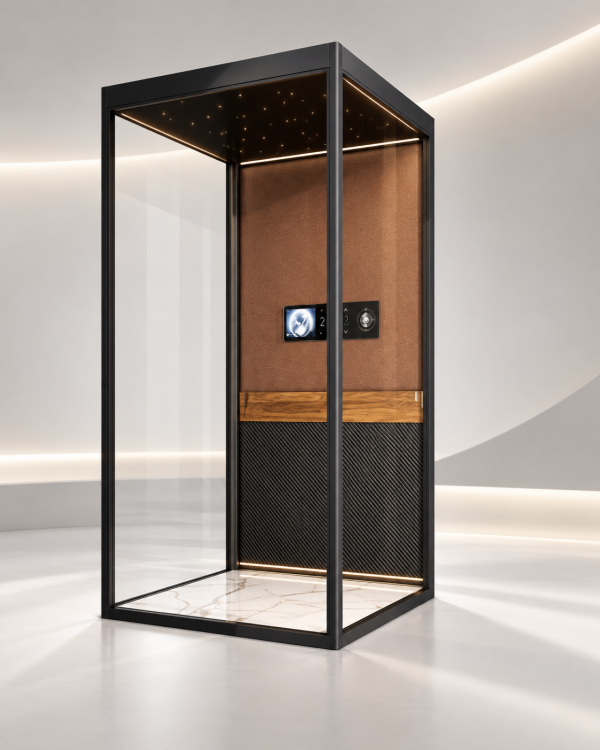
A choice of platform control panels and landing call buttons complements your selected finishes.
Compact by Design
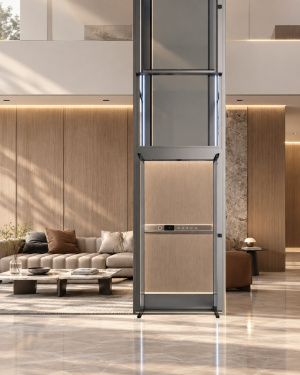
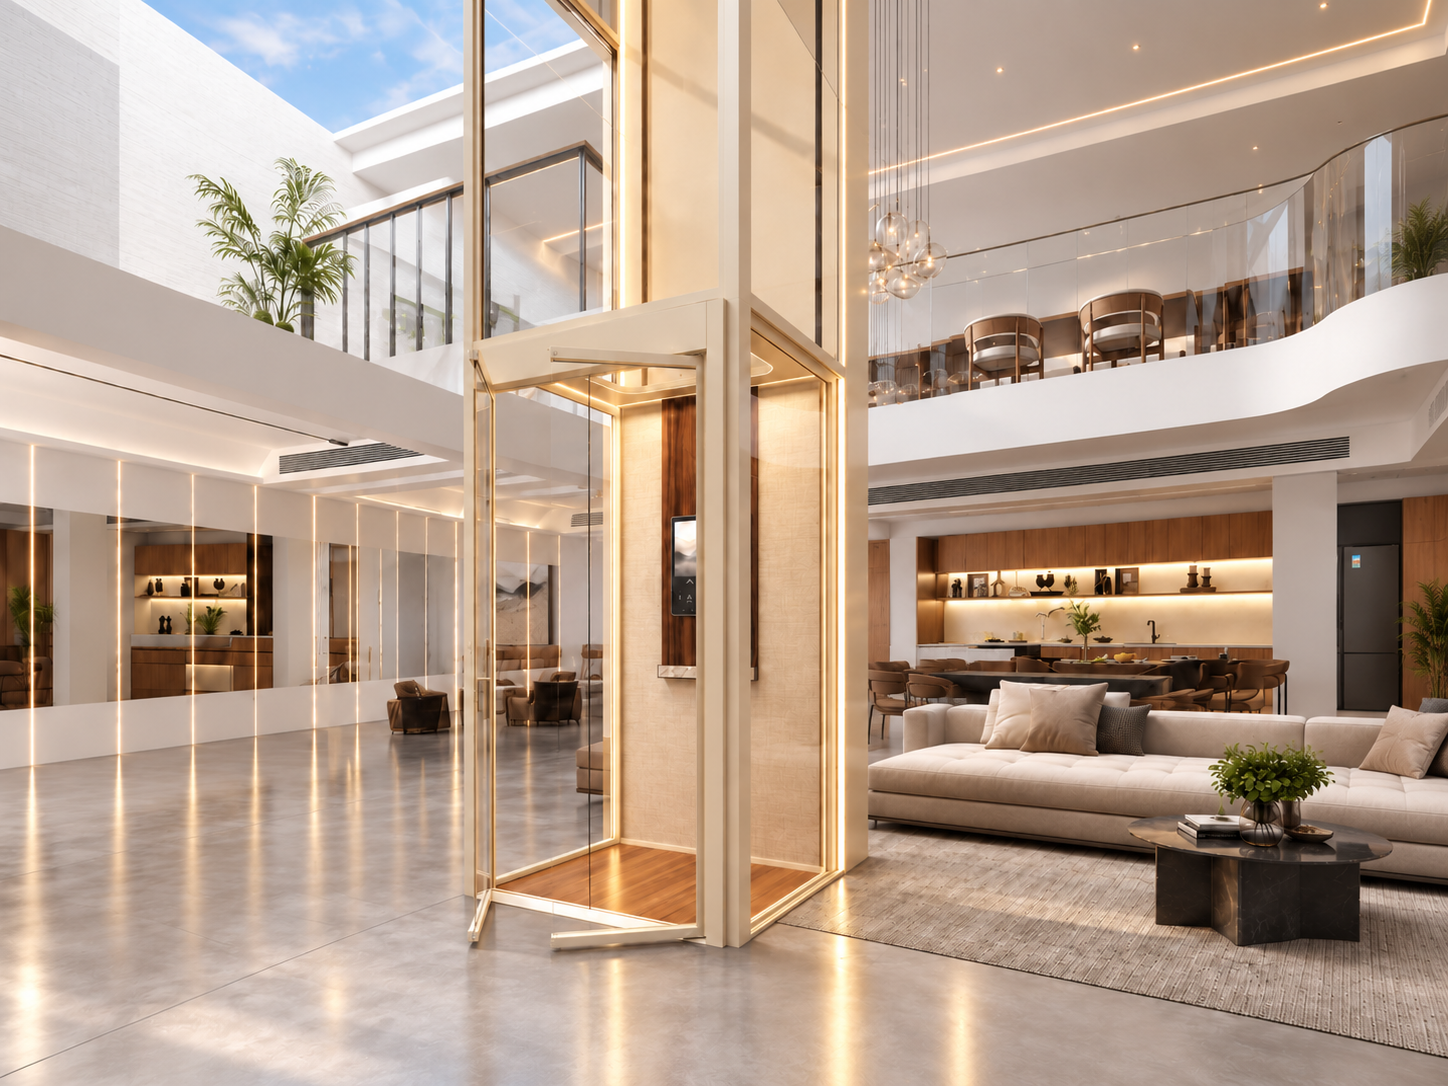
The cantilever design concentrates the platform’s supporting frame and guide system at the rear, helping keep the passenger area clear and uncluttered. Together with a self-supporting shaft structure, it creates a compact, integrated lift solution. The platform, shaft and access areas can be planned together to make practical use of the space available in the home.
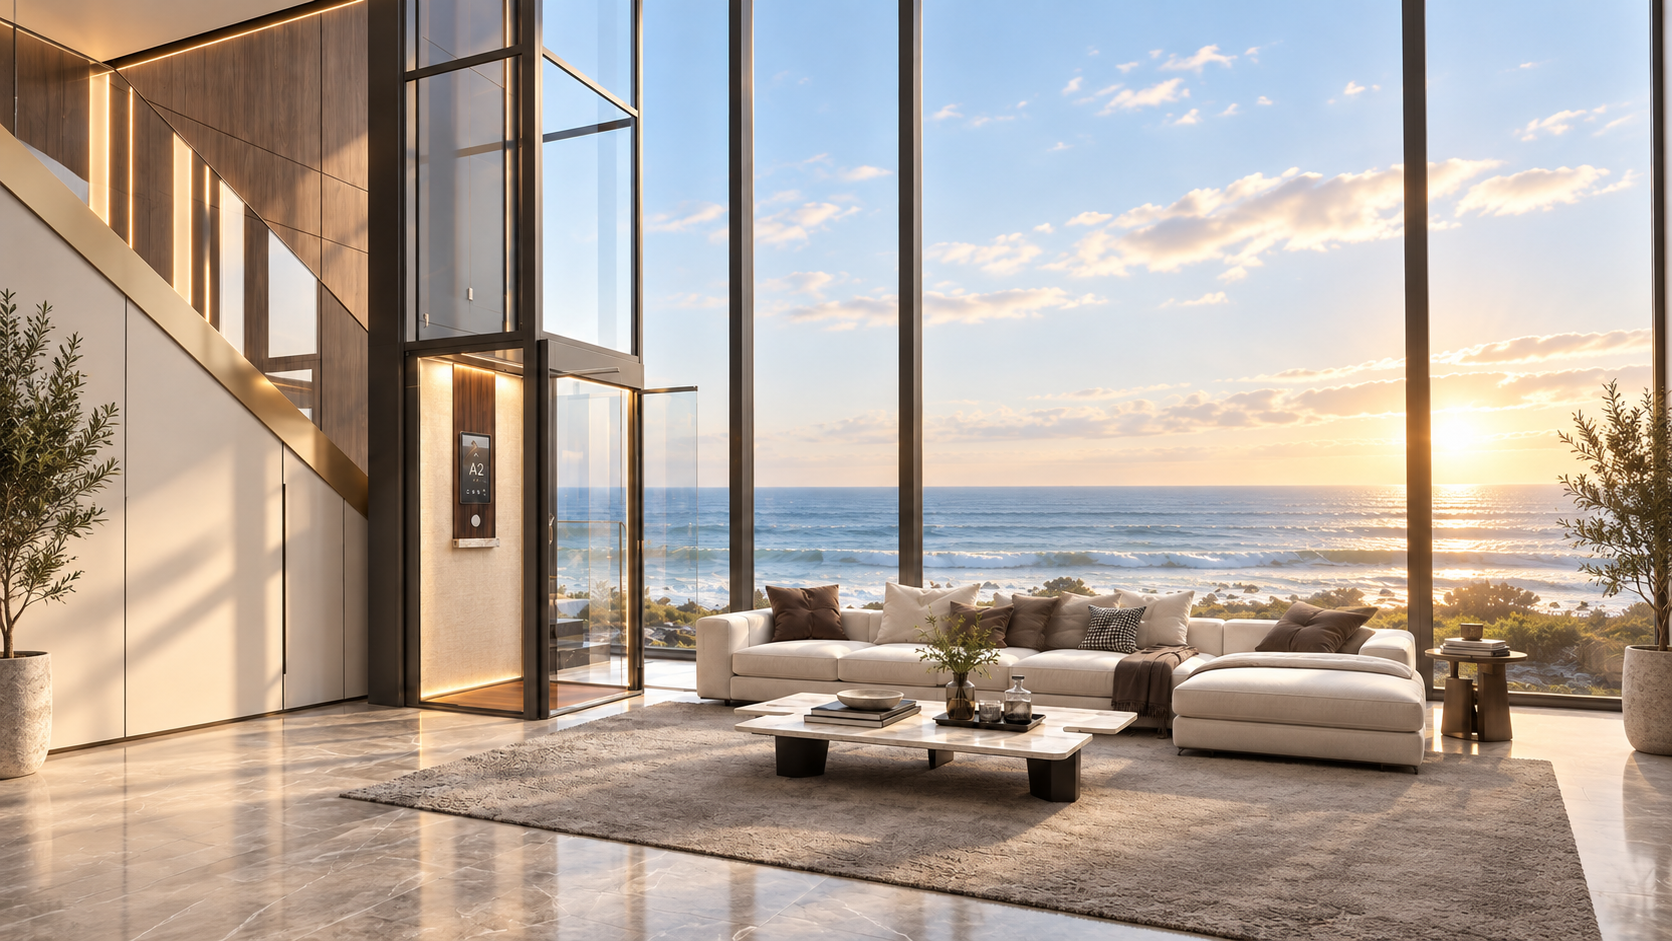
An Open Sense of Space
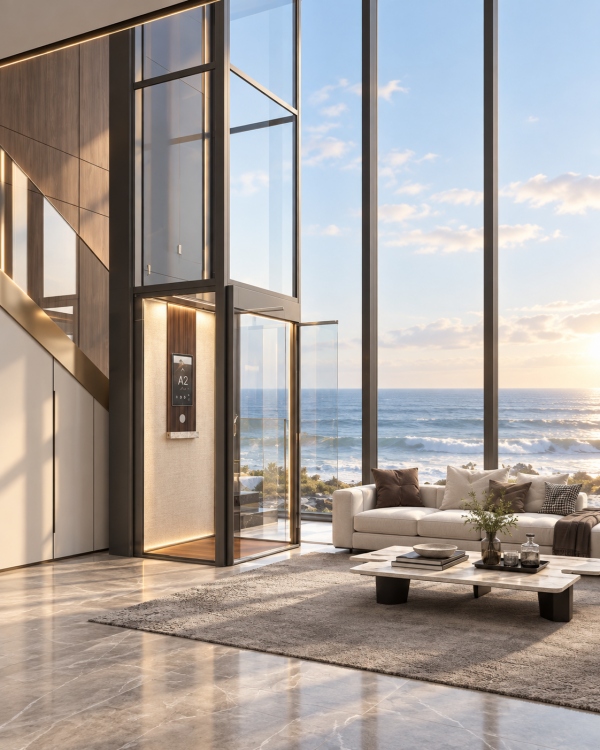
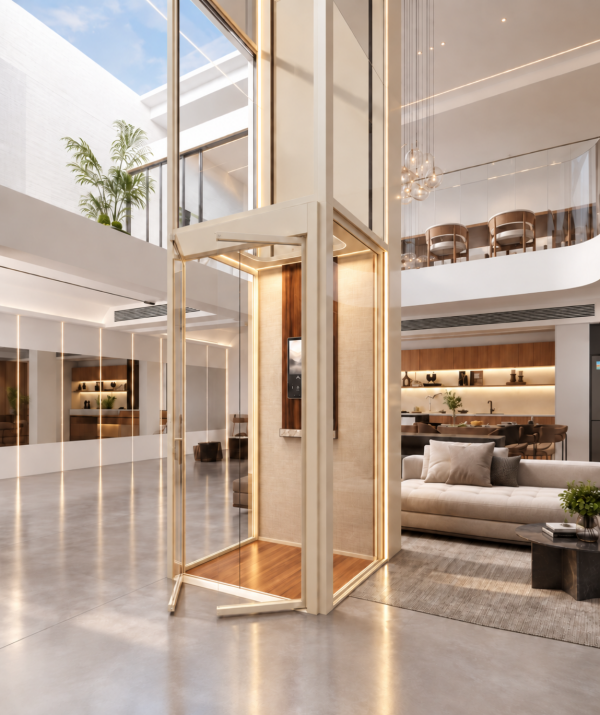
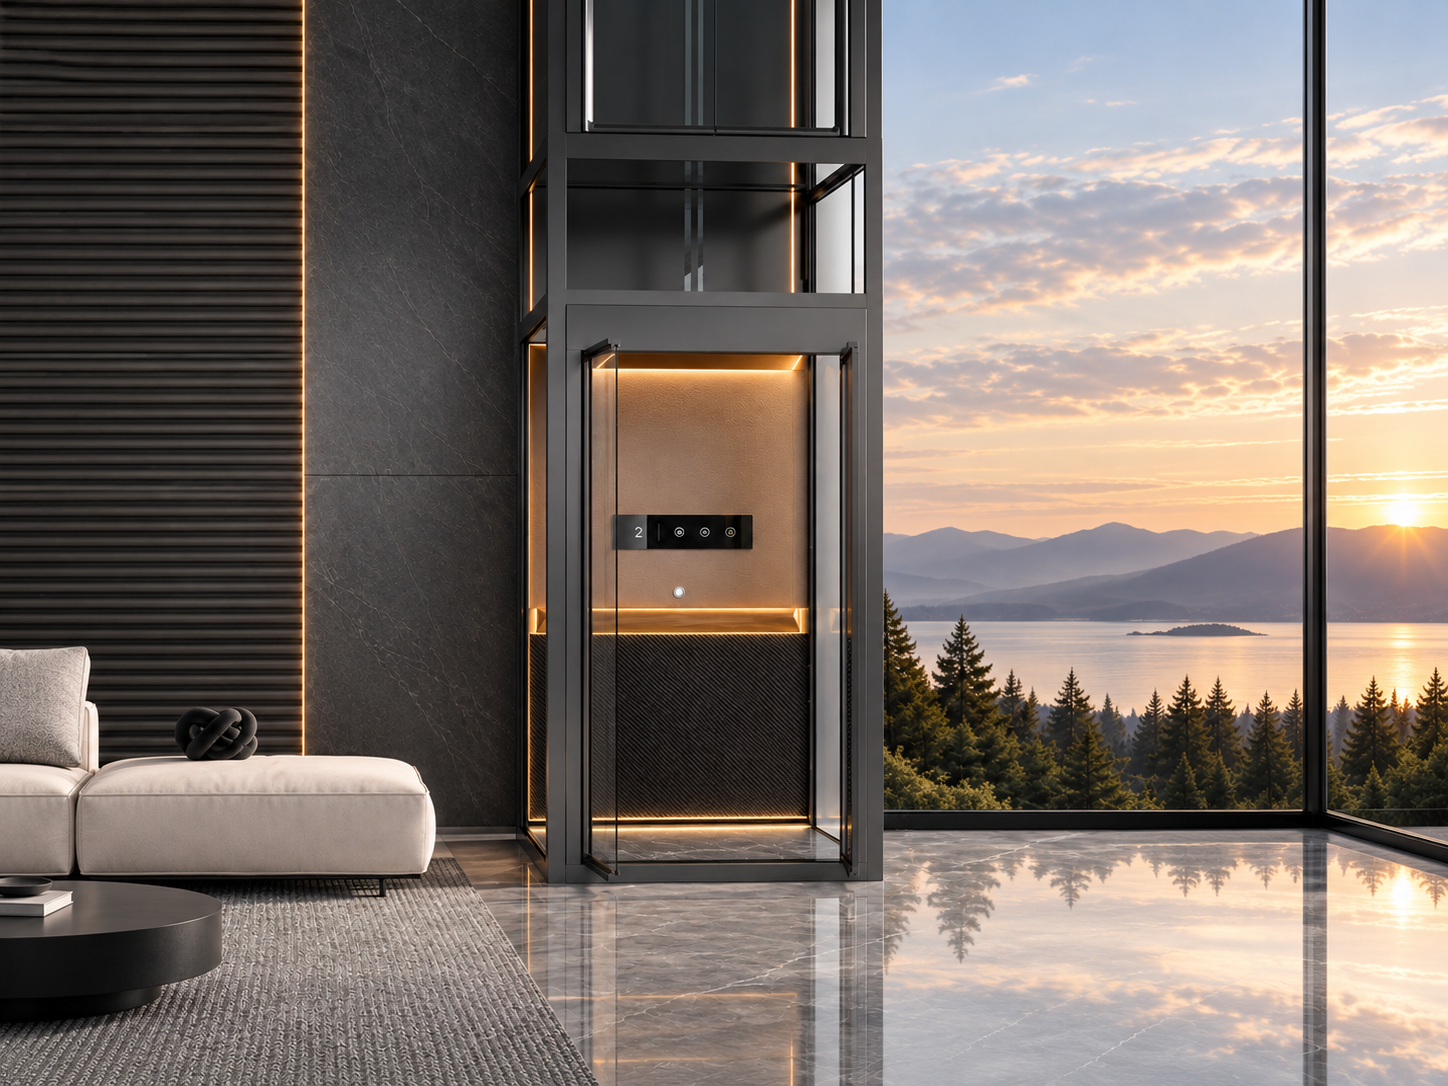
The platform format gives UP300 an open, airy character within the lift shaft. When combined with glazed shaft panels, it maintains views into the surrounding interior and allows light to remain part of the experience. This creates a sense of connection with the home as you move between floors, while giving the lift a light architectural presence.
Smooth Movement, Everyday Comfort
UP300's traction system is designed to deliver smooth, controlled movement between floors. Carefully managed acceleration and deceleration help starts and stops feel gentle and predictable. The emphasis is on everyday comfort, making the journey from one floor to another an easy, natural part of life at home.
Flexible Entrance Layouts
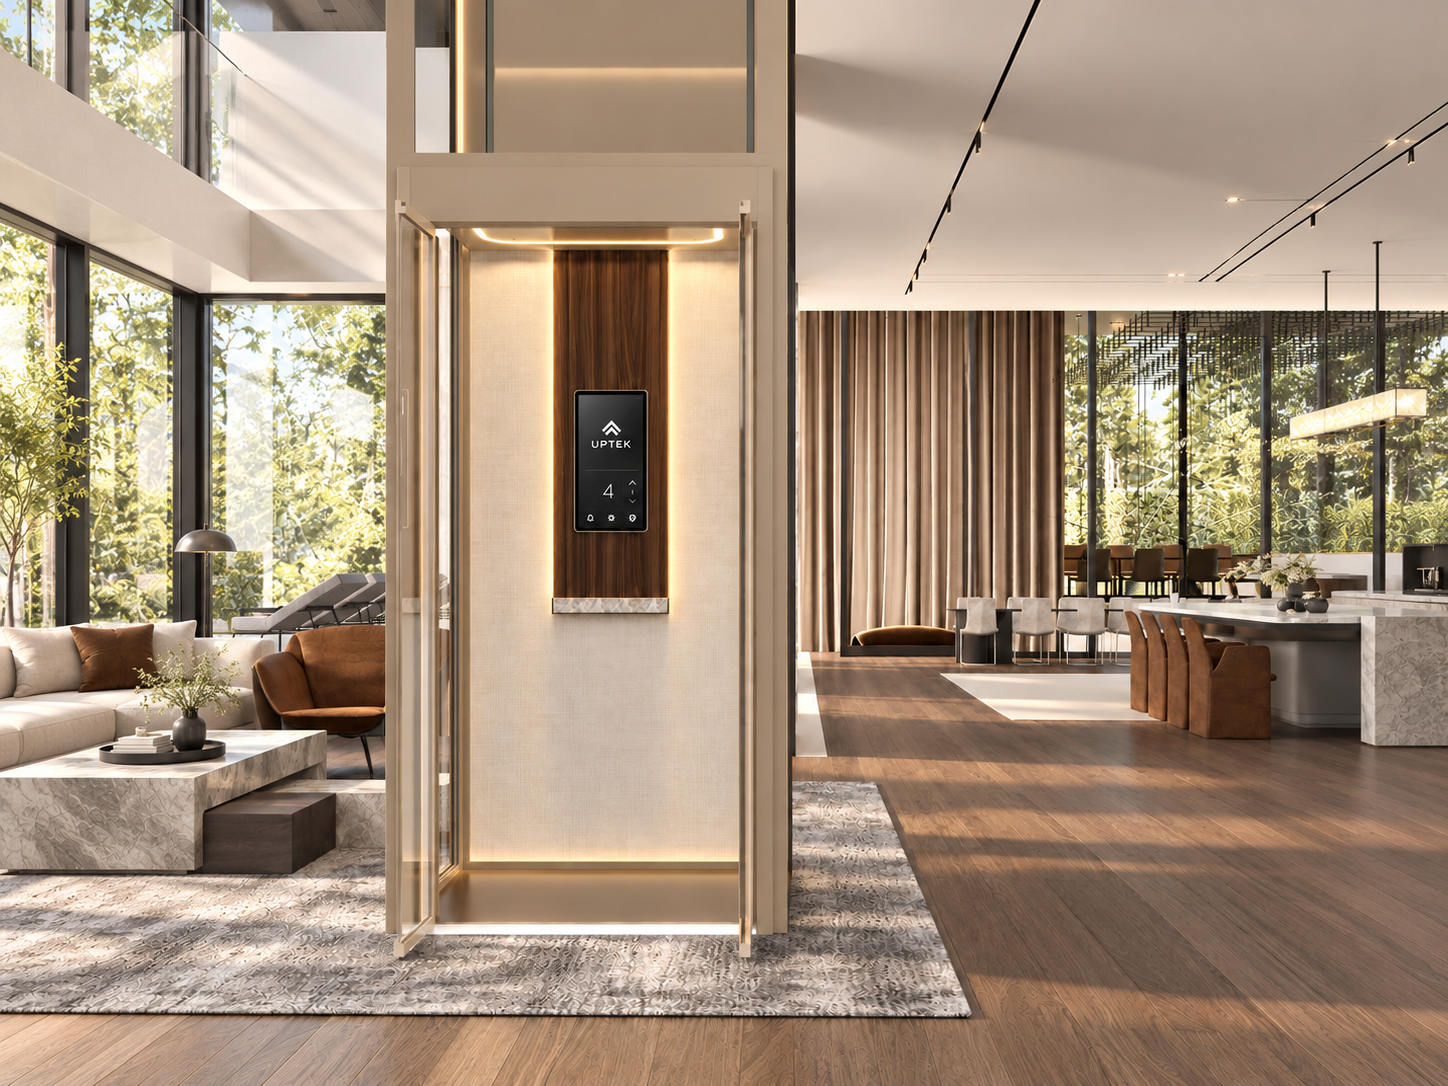
Single, through and adjacent entrance arrangements can be configured to suit the project. This gives greater freedom to position the lift in relation to rooms, corridors and landings, helping access work naturally with the layout of each floor. The final arrangement is coordinated with the selected platform, shaft and door configuration.
Design Wall Freedom
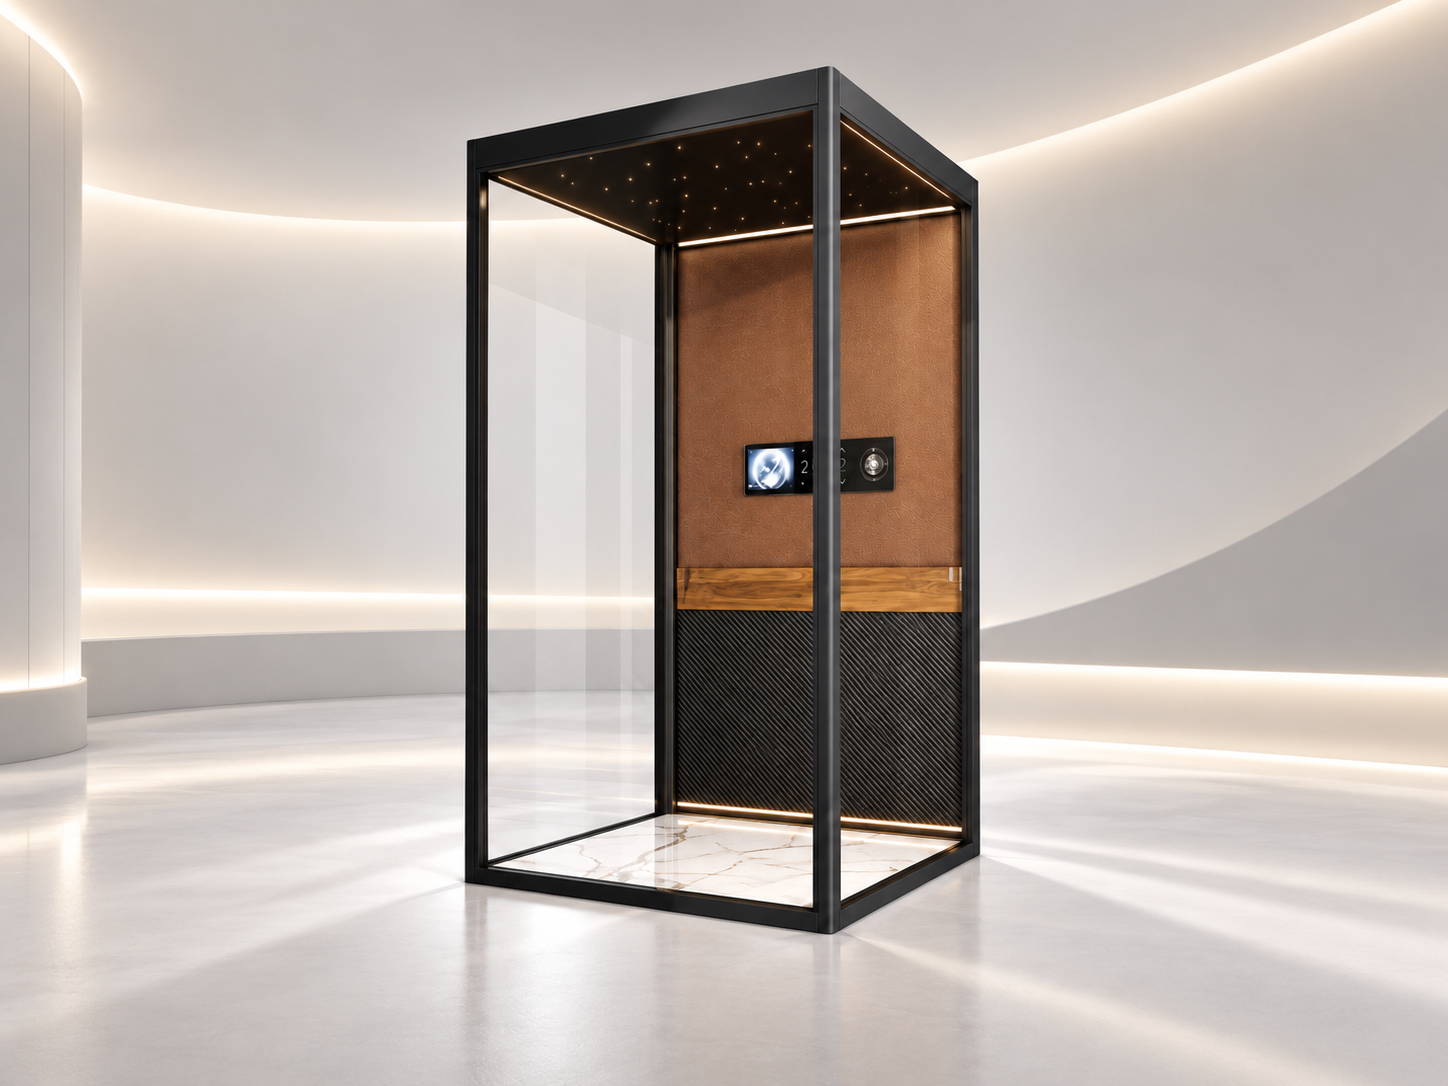
The Design Wall is a defining feature of UP300, bringing colour, texture and character to the platform. A choice of decorative slab panels, high-pressure laminate (HPL) and leather finishes offers scope for a highly personal interior. Materials can be selected to complement the surrounding rooms, from clean, understated surfaces to warmer, more tactile finishes.
Size
| Rated Load (kg) | Width (Machine Side) (mm) | Depth (mm) |
|---|---|---|
| 260KG | 900/1000/1100 | 1000/1100/1200/1300/1400/1500 |
| 320KG | 1200/1300 | 1200/1300/1400/1500 |
| 400KG | 1400/1500 | 1400/1500 |
Lift Color
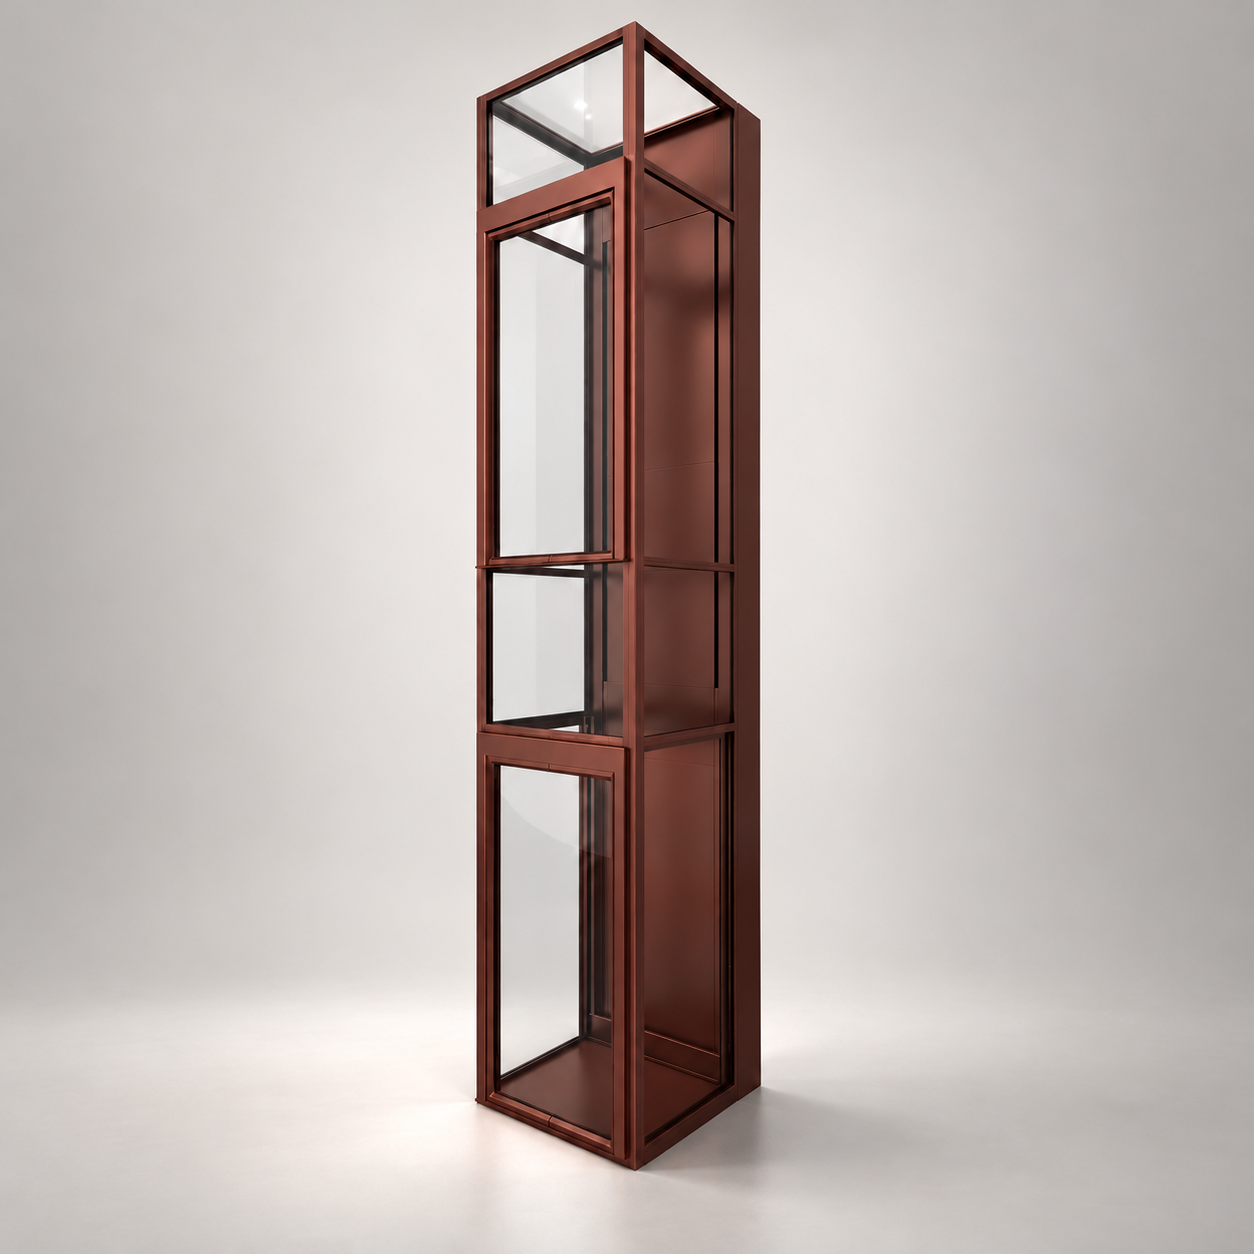
Deep Burgundy
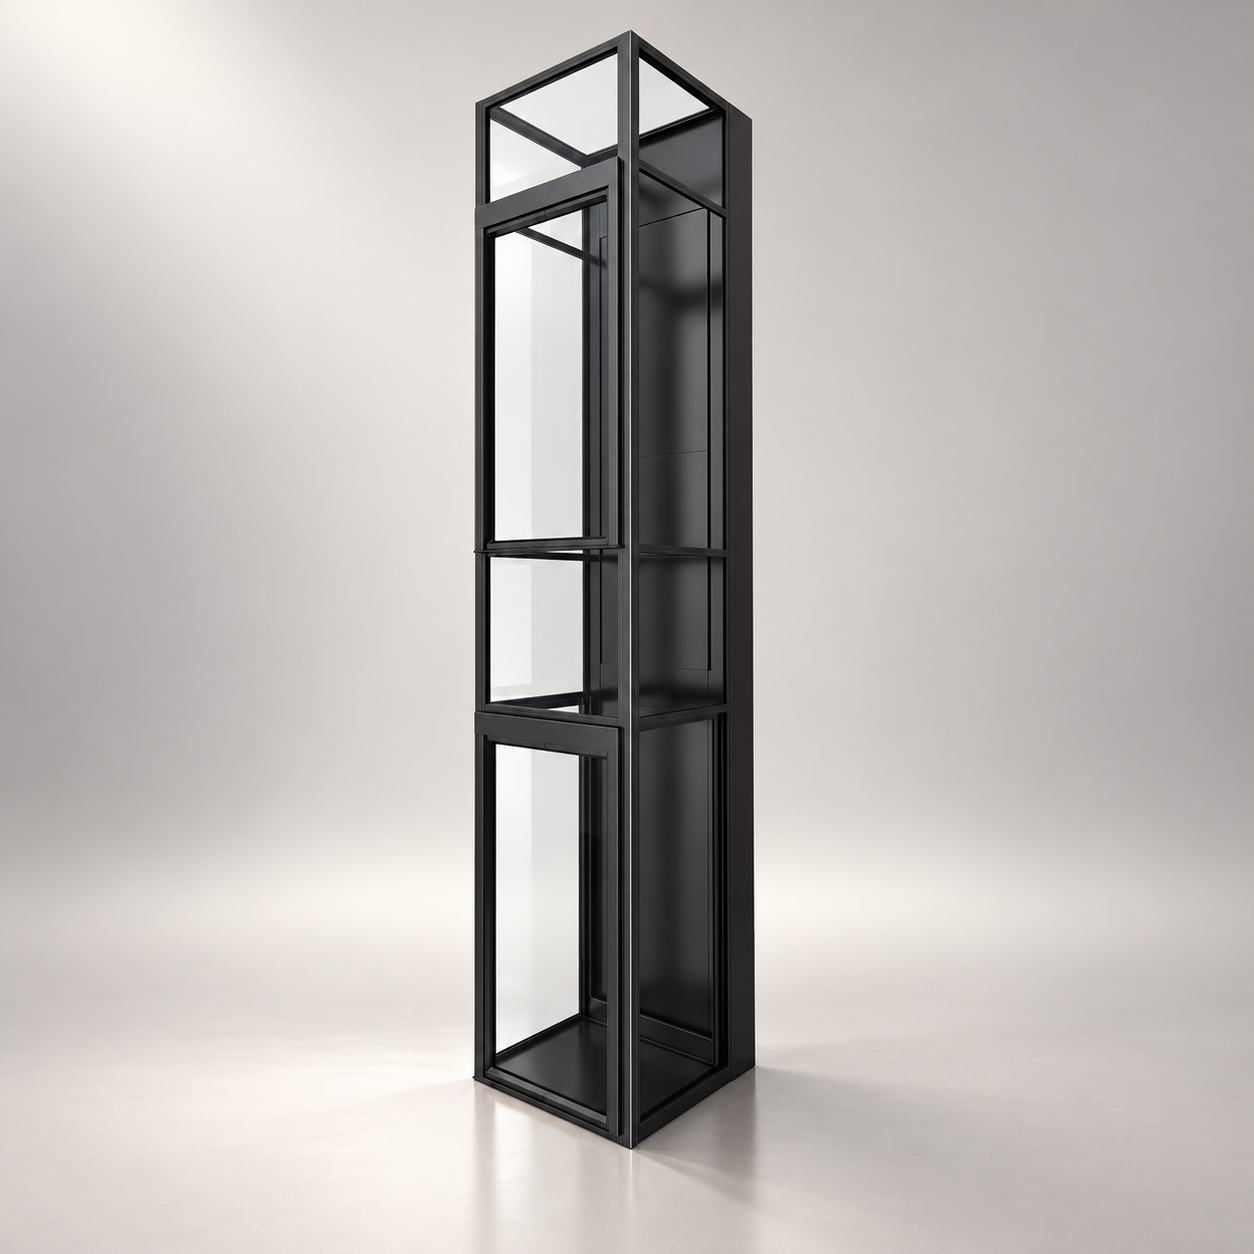
Graphite Black
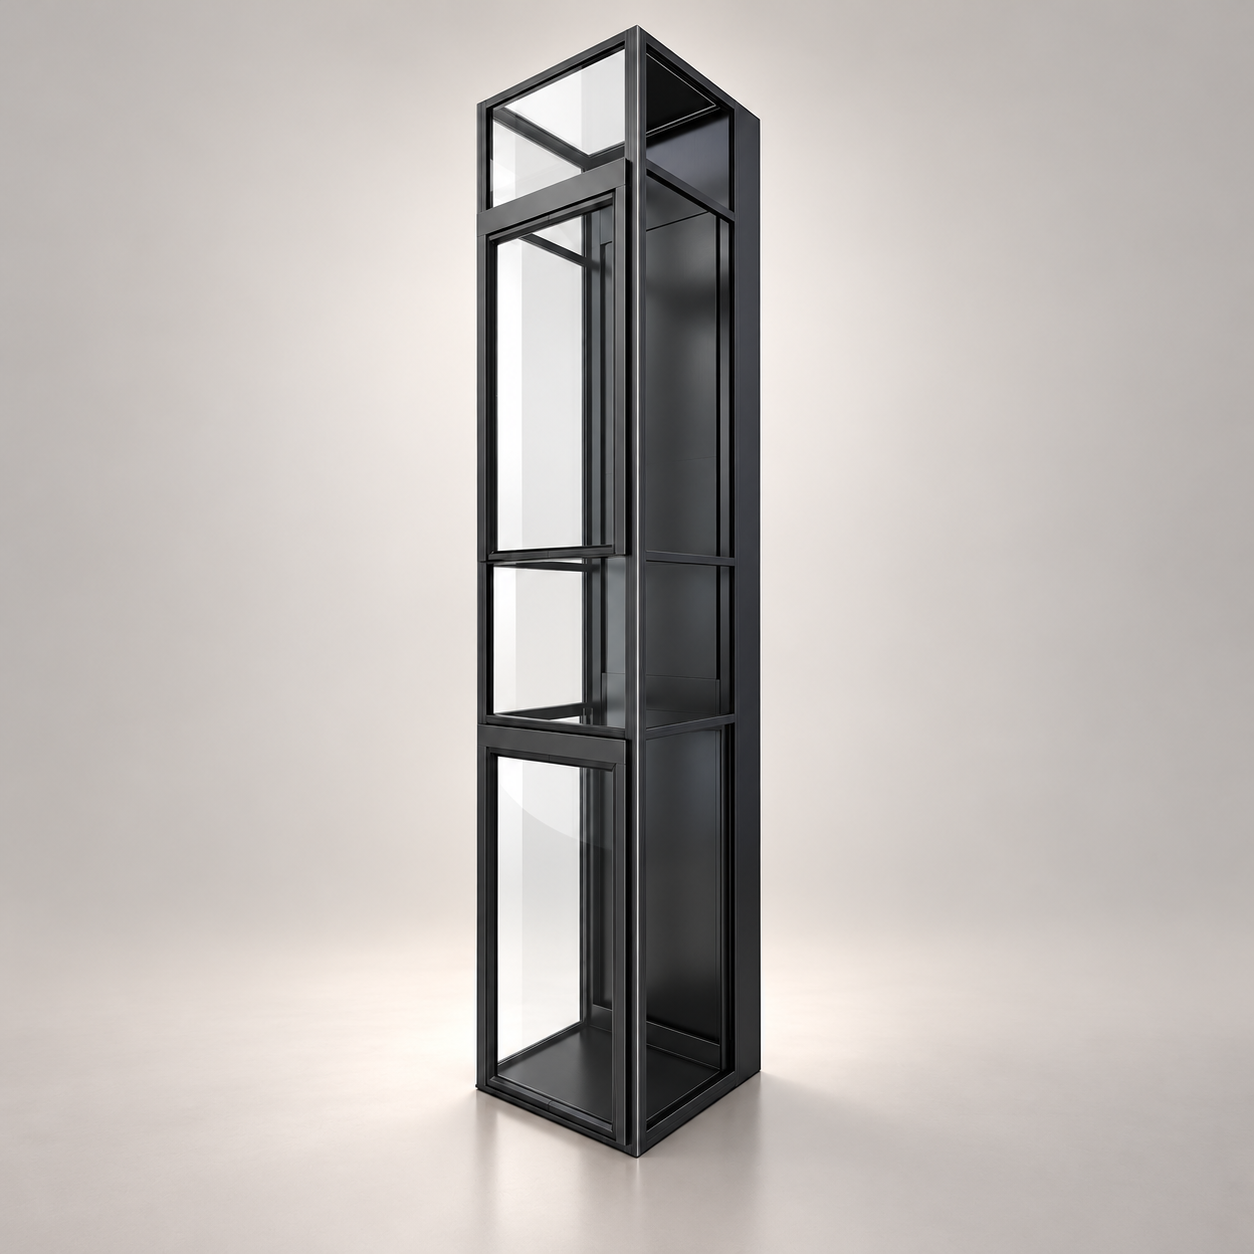
Satin Black
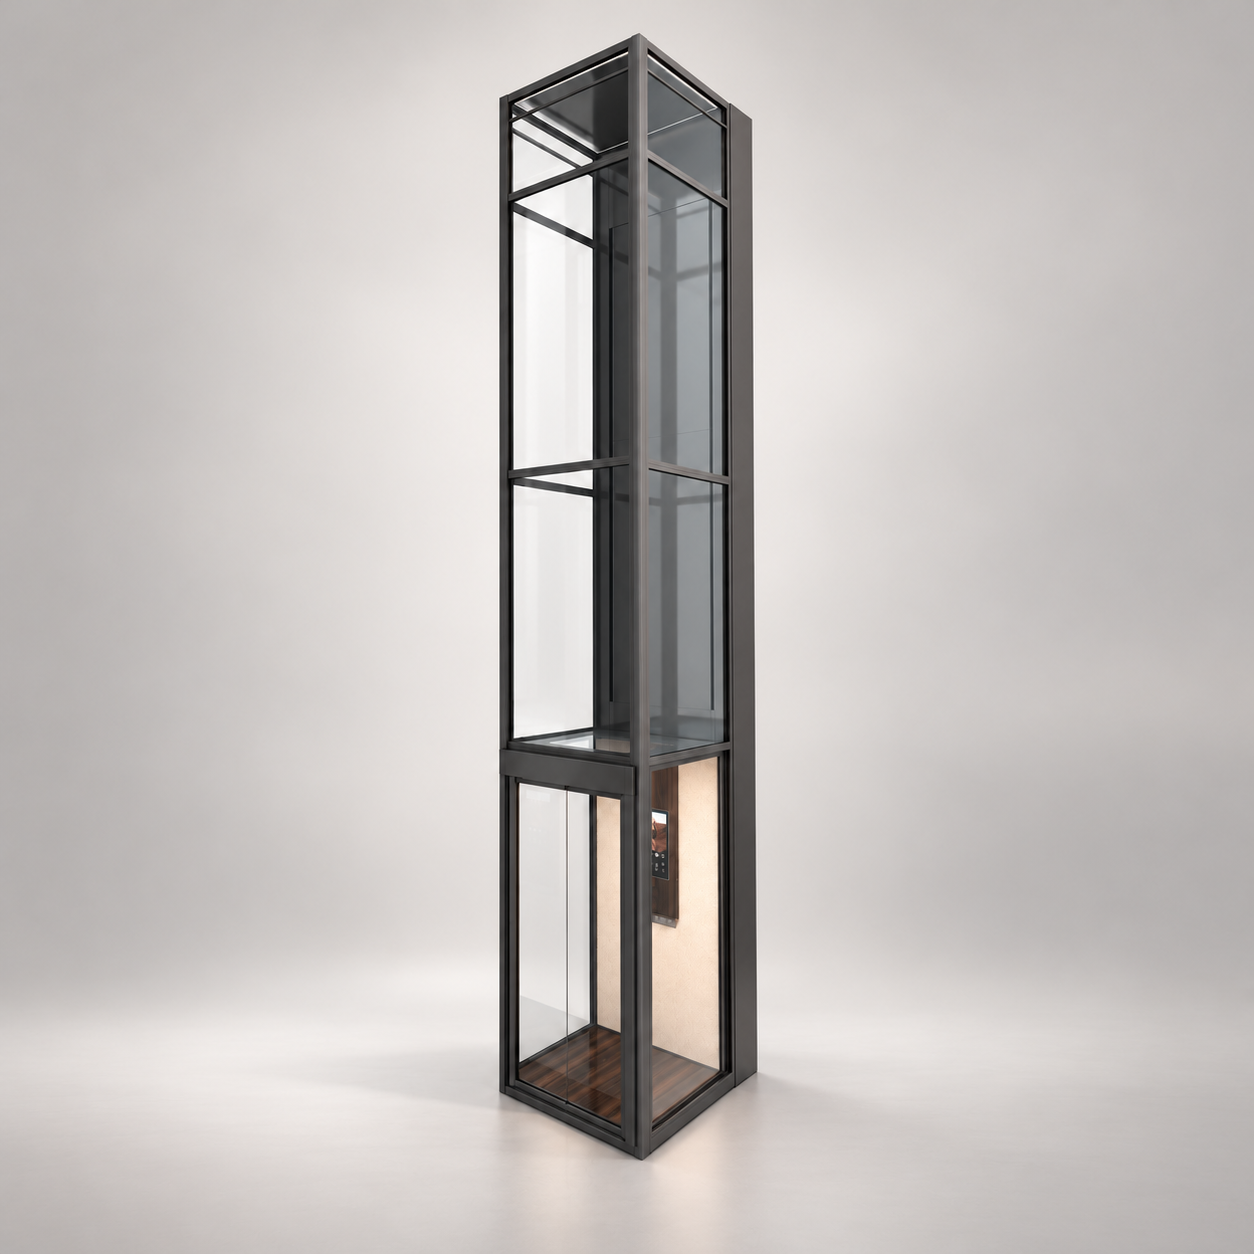
Dark Bronze Grey
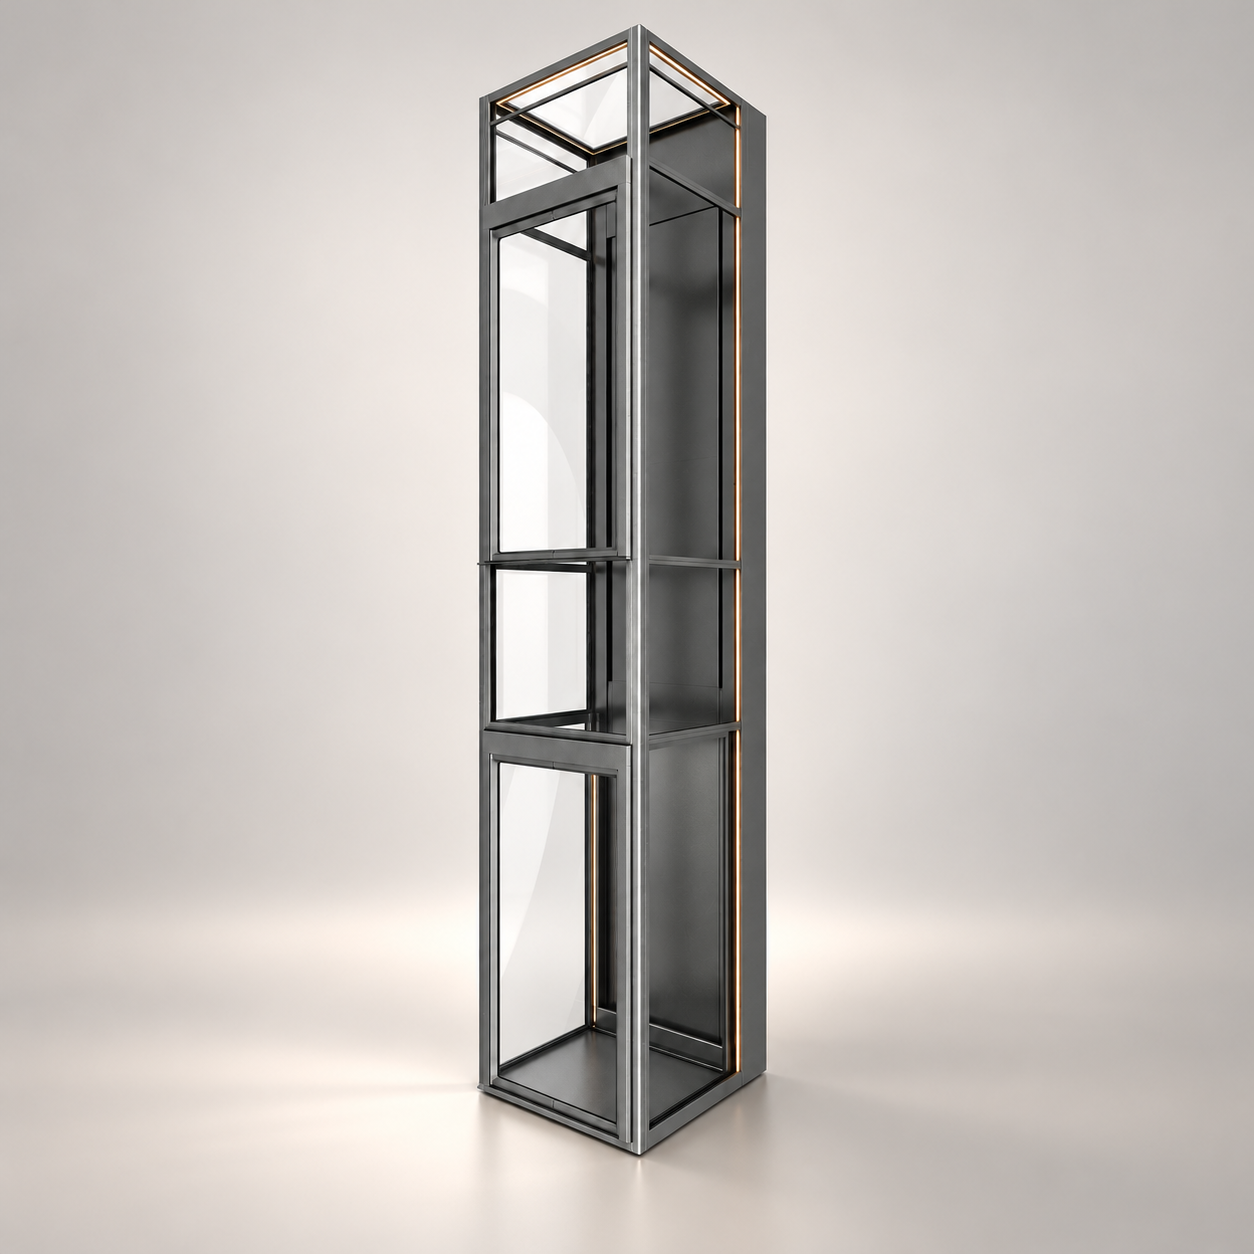
Silver Grey
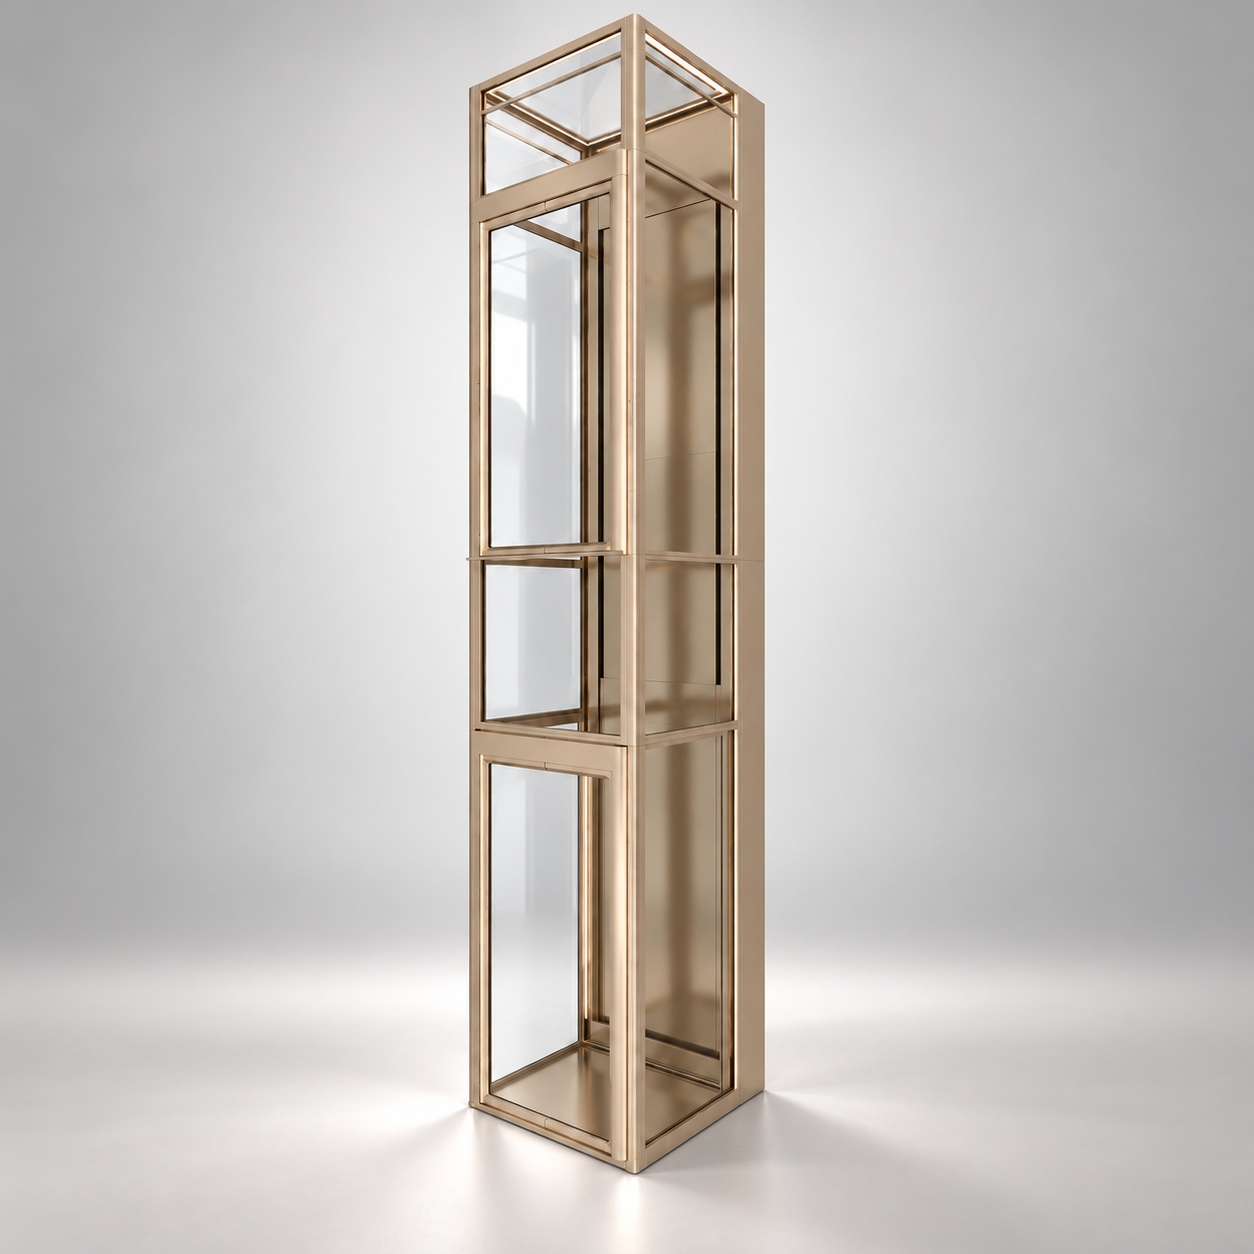
Gold
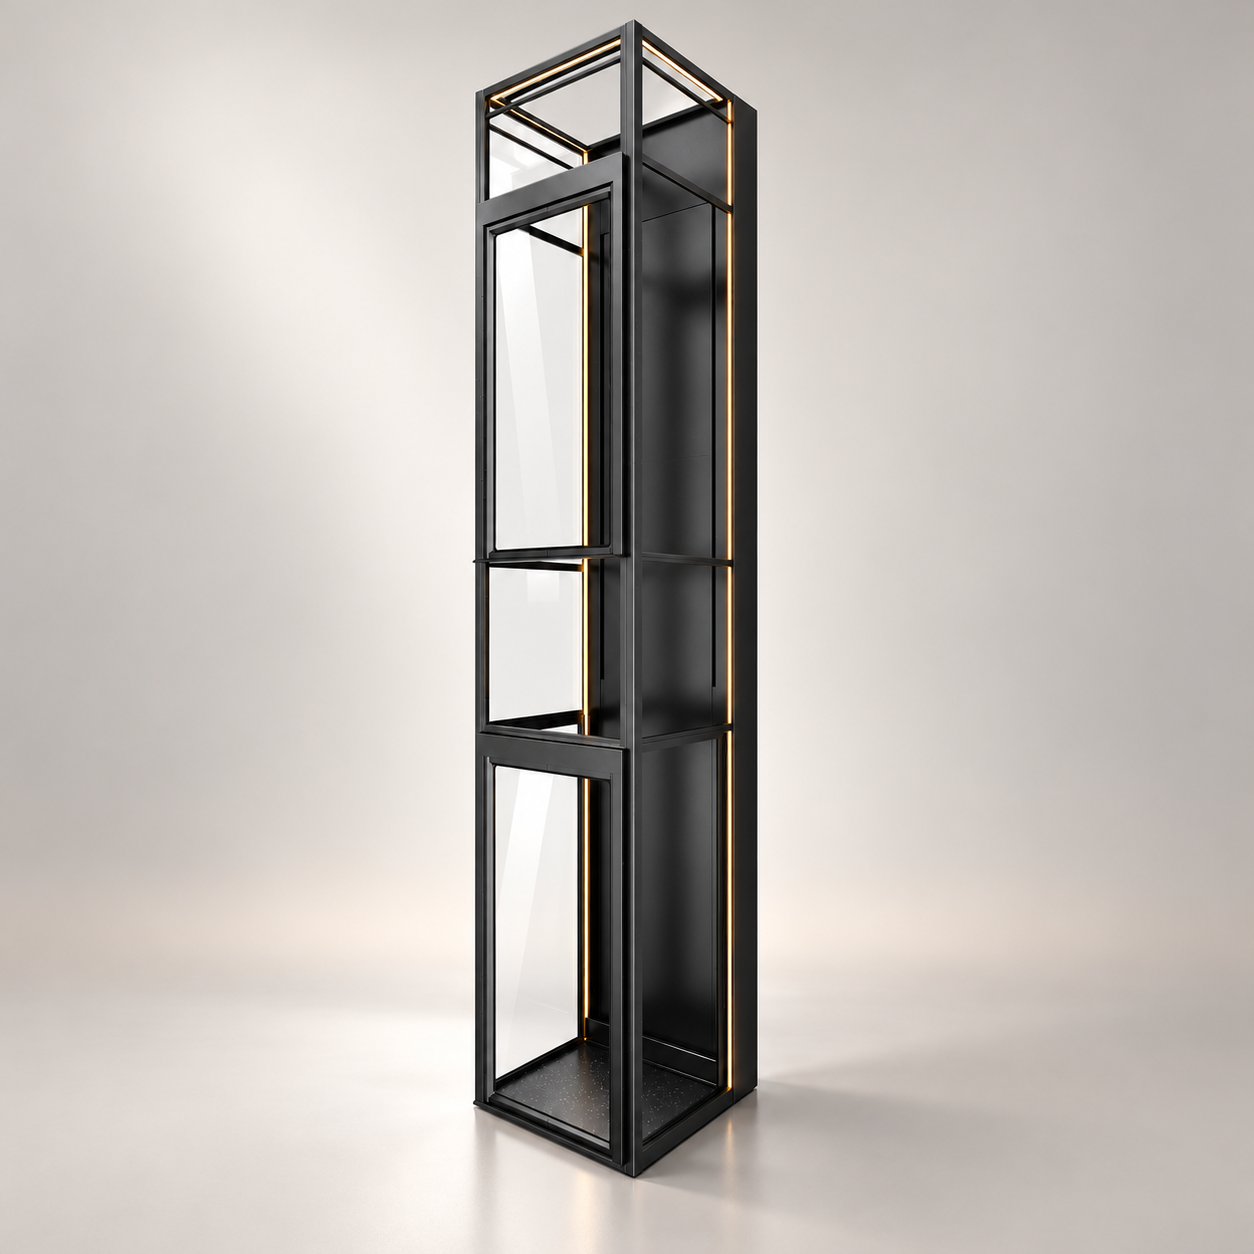
Midnight Black
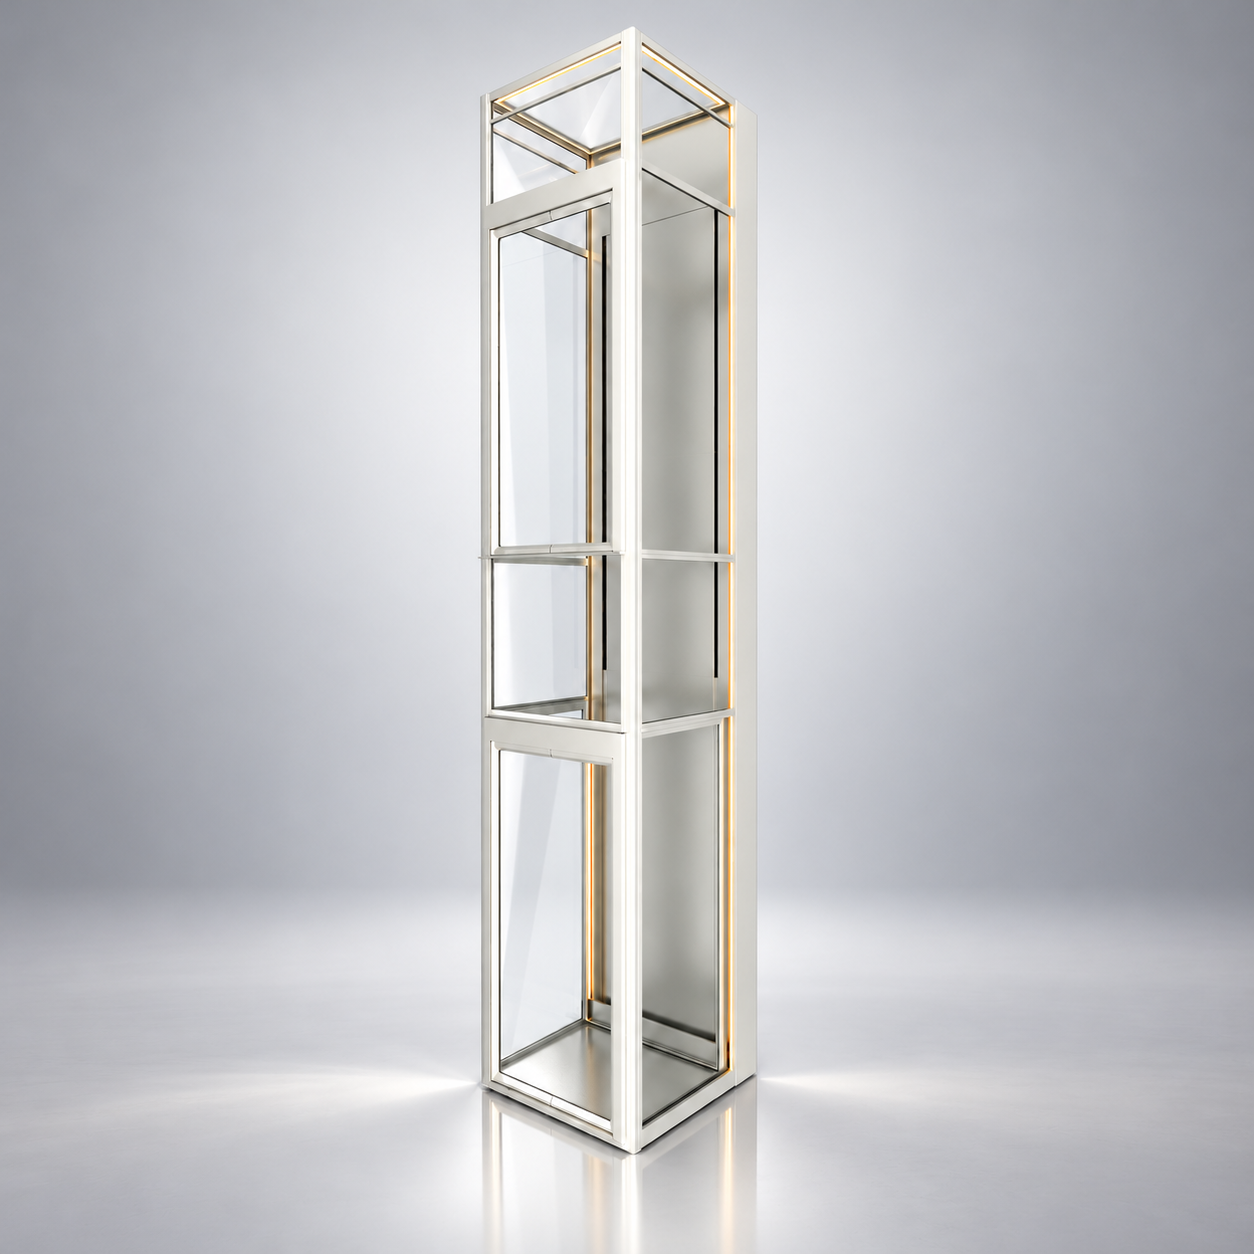
Porcelain White
and other customized finishes
Design Wall
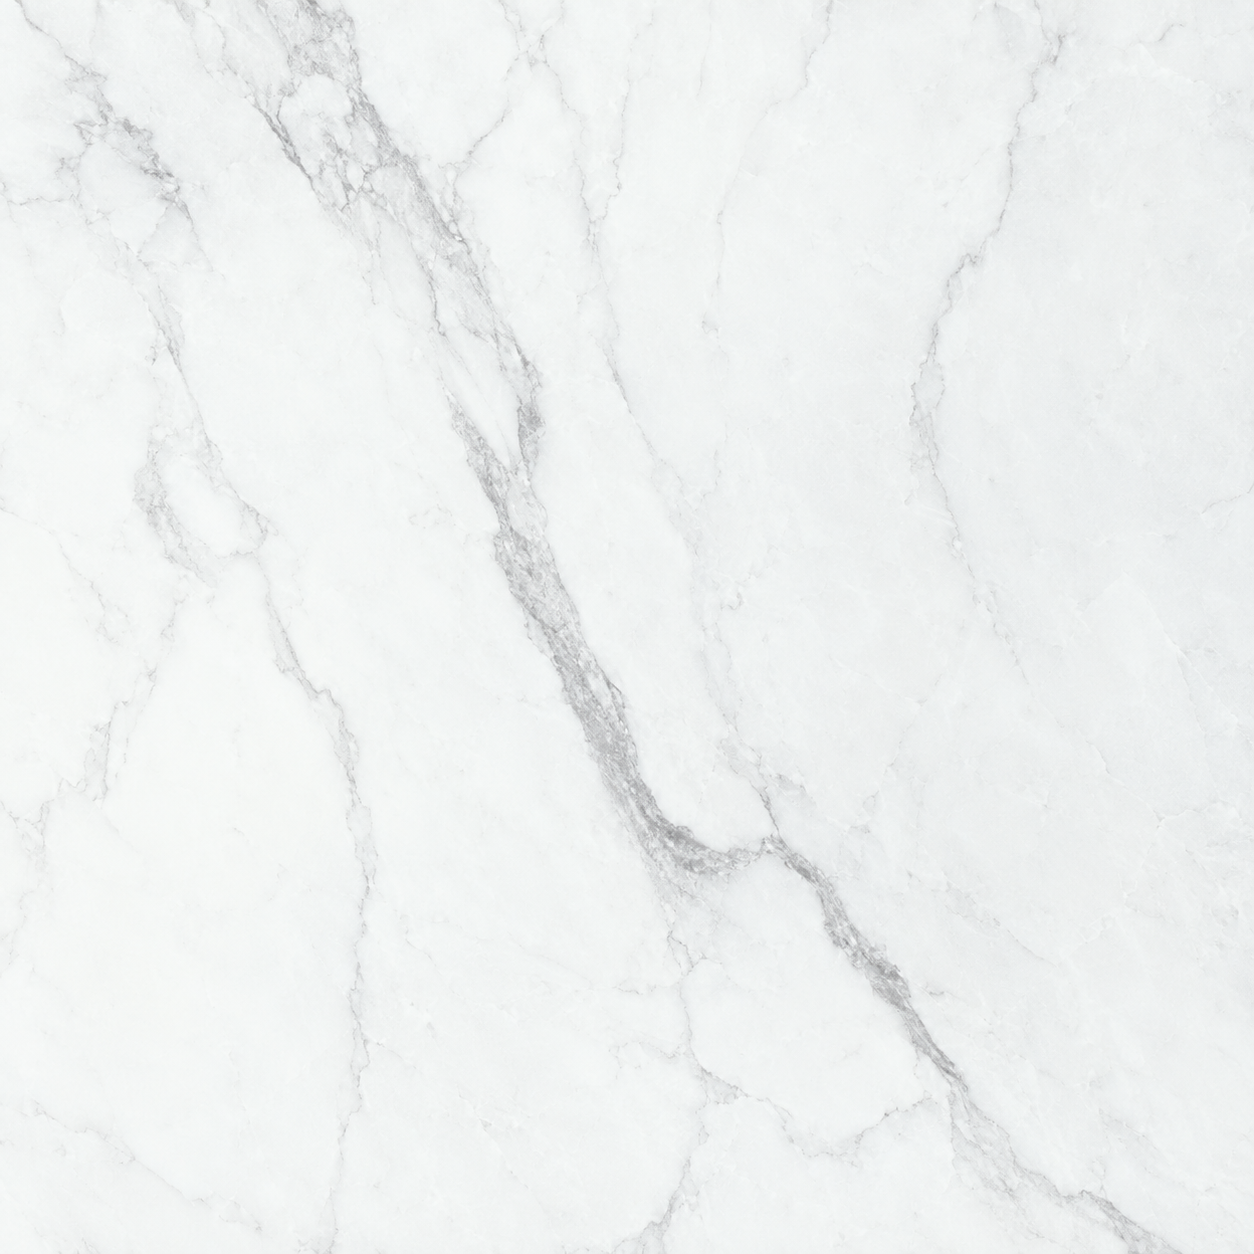
White Vein
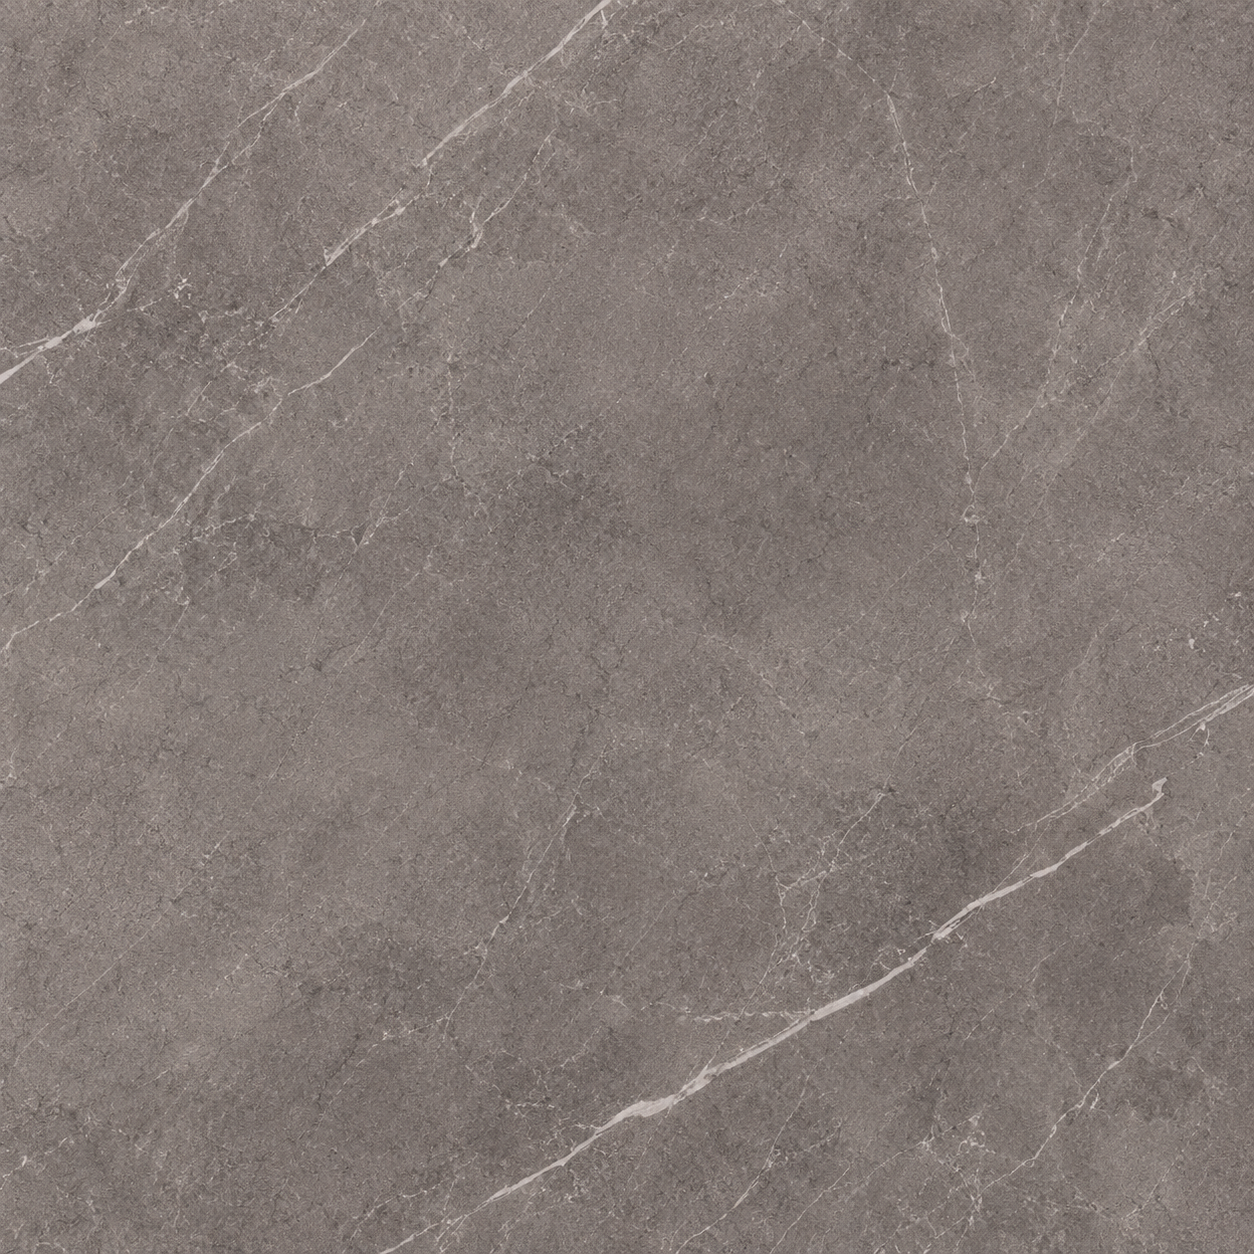
Warm Grey
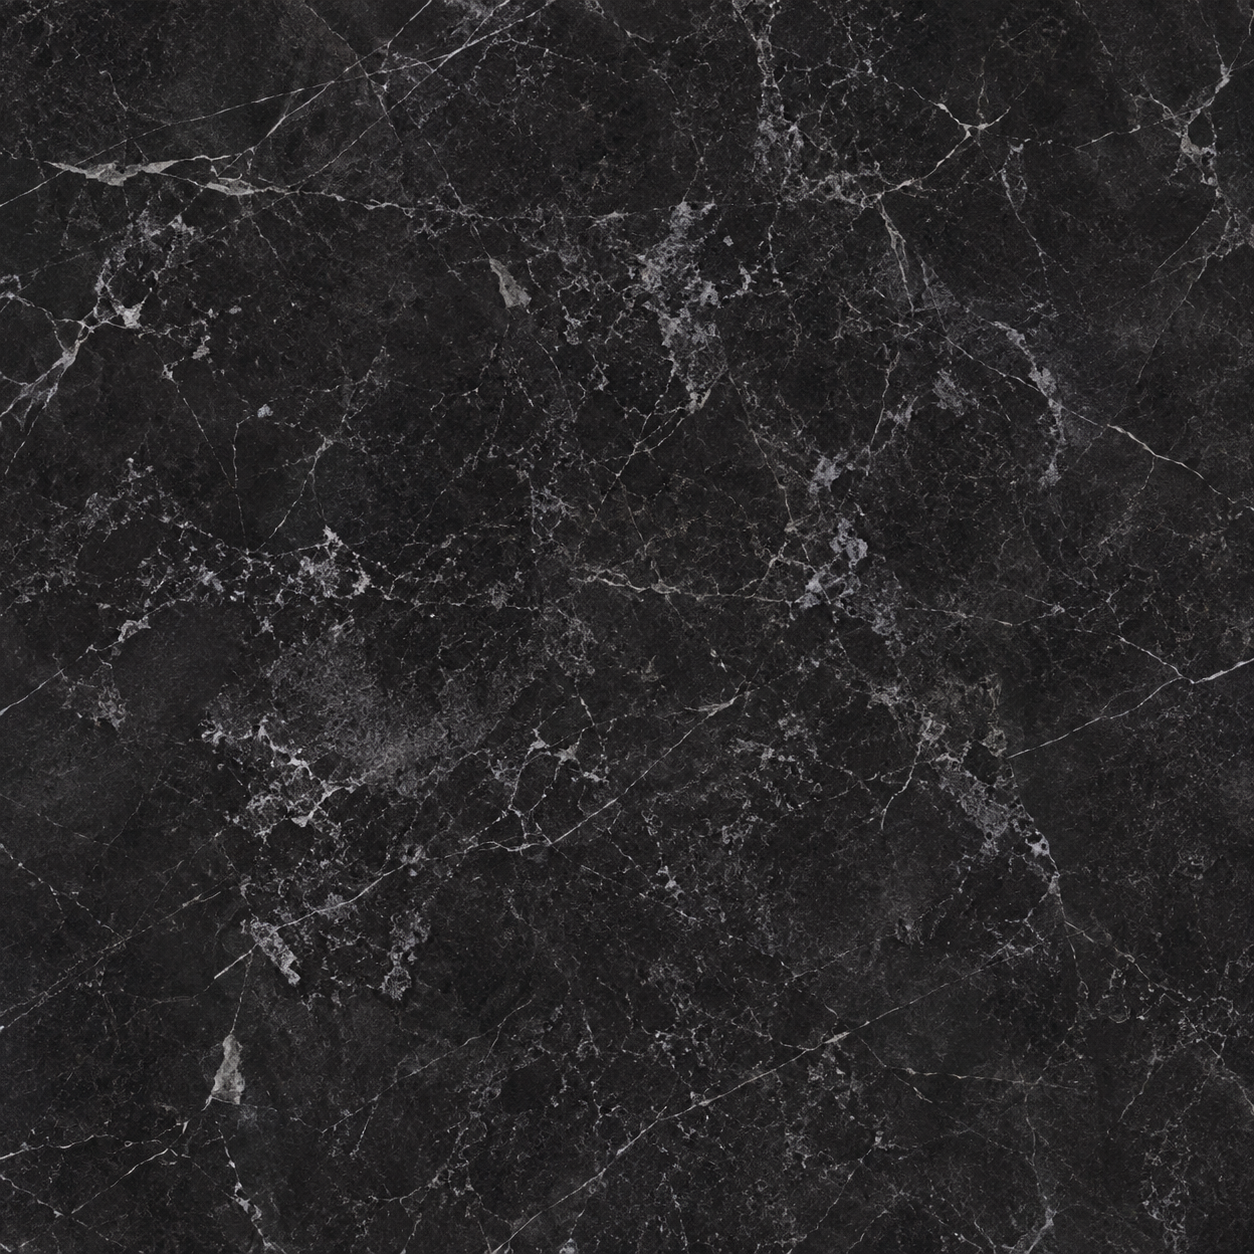
Black Vein
Oland Oak
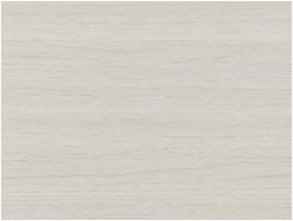
Whitewashed Oak
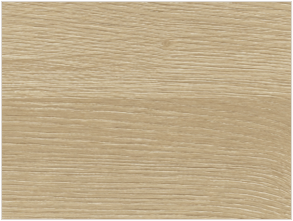
Victoria Stone
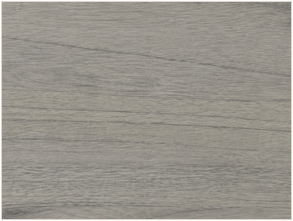
Ash Grey Oak
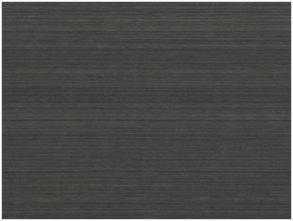
Charcoal Oak
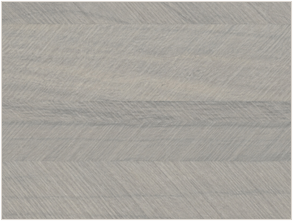
Silver Chevron
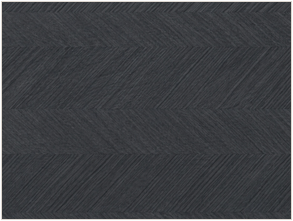
Charcoal Chevron
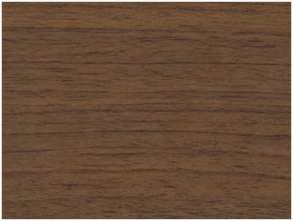
Walnut

Pure White
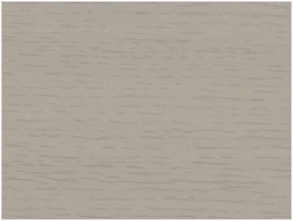
Pale Oak
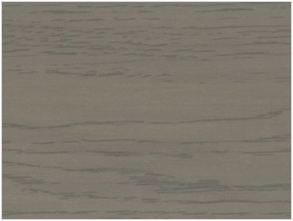
Mist Grey Oak
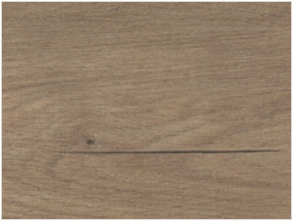
Warm Oak
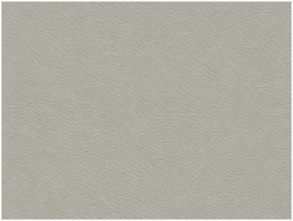
Warm Grey Leather
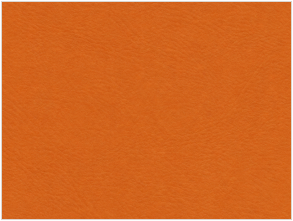
Vivid Orange Leather
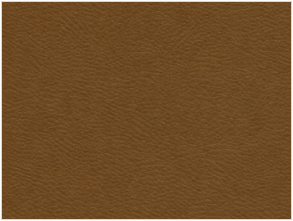
Cognac Brown Leather
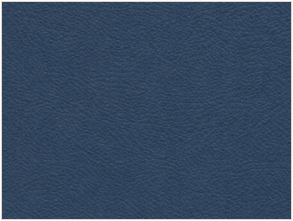
Deep Navy Leather
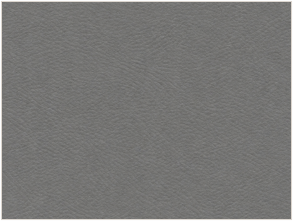
Mid Grey Leather
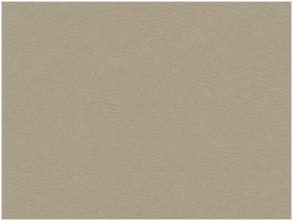
Warm Beige Leather
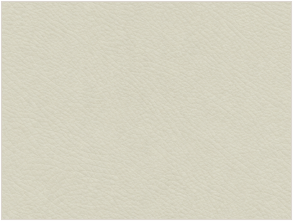
Ivory Leather
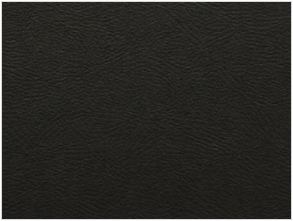
Black Leather
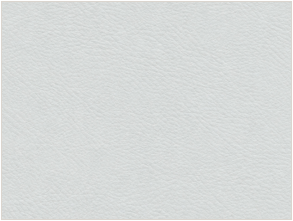
Pure White Leather
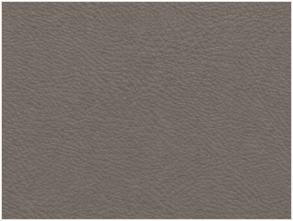
Taupe Grey Leather
Floor
Sintered Stone
White Vein
Warm Grey
Black Vein
Woven
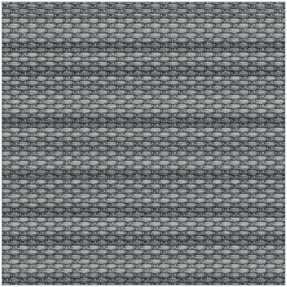
Silver Basket Weave
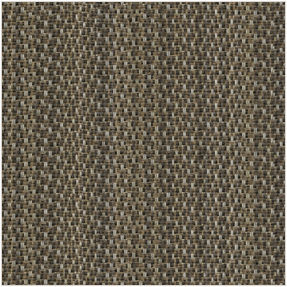
Earth Weave
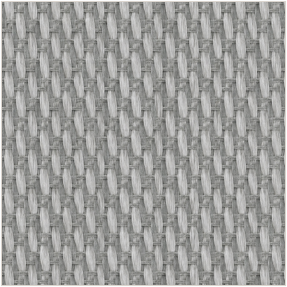
Light Grey Linear Weave
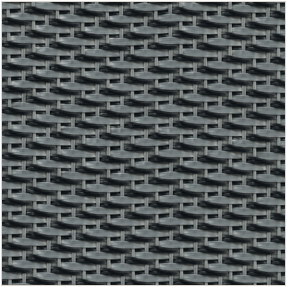
Graphite Basket Weave
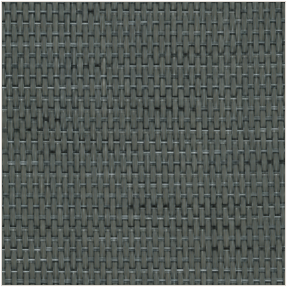
Charcoal Linear Weave
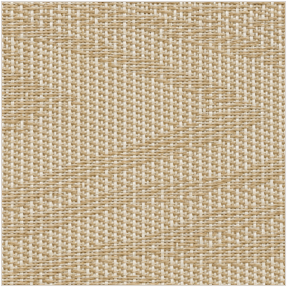
Sand Weave
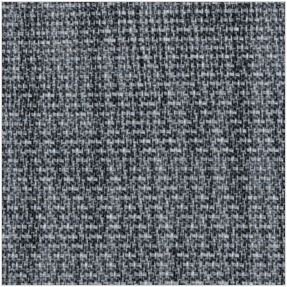
Steel Grey Weave
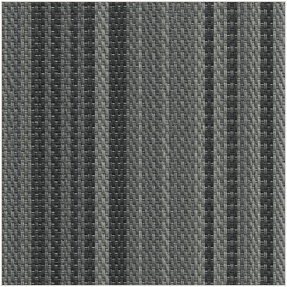
Dark Grey Fine Weave
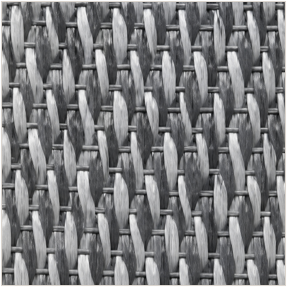
Silver Ribbon Weave
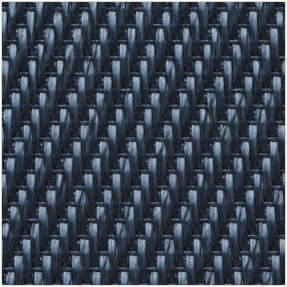
Deep Blue Weave
PVC
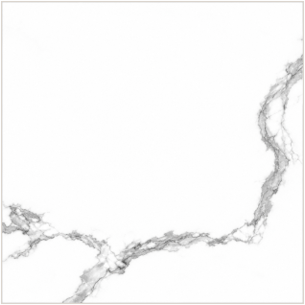
White Stone / Grey Vein
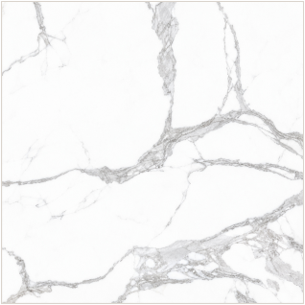
White Stone / Branch Vein
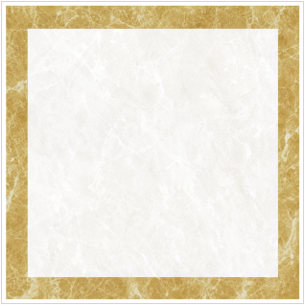
Ivory Stone / Gold Border
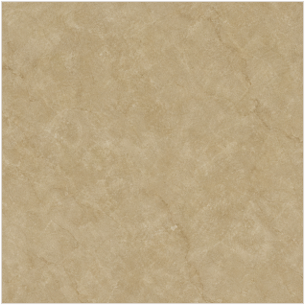
Sand Stone
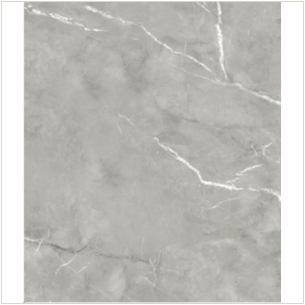
Grey Stone
Black Stone / White Vein
Glass
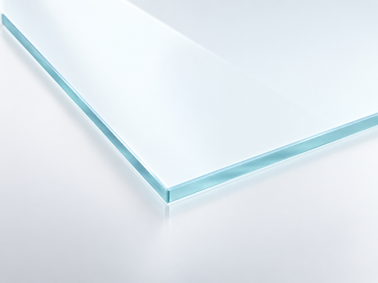
Clear glass
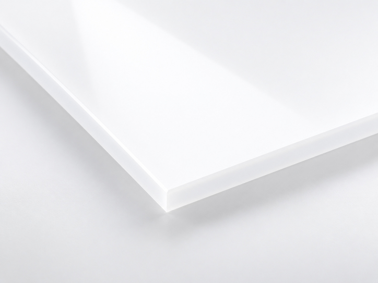
Frosted White
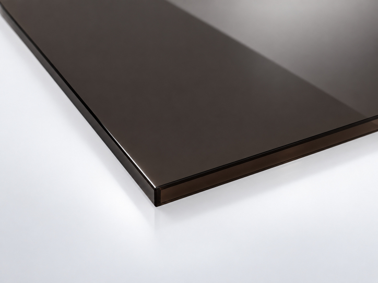
Dark Bronze
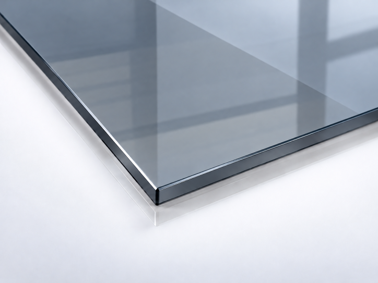
Blue Grey
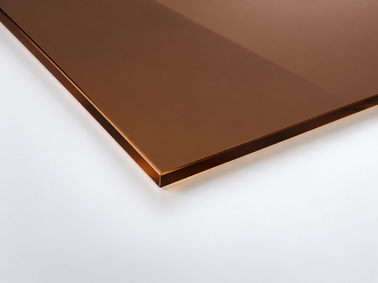
Bronze Tinted
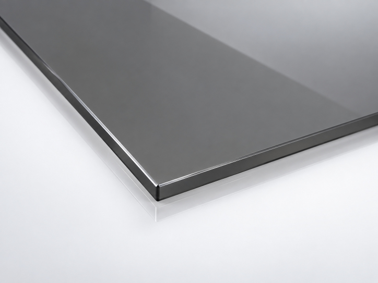
Grey Glass
Ceiling
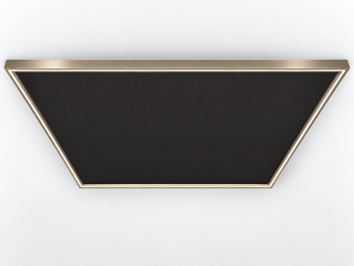
Linear Light
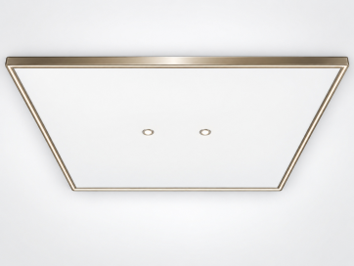
Twin Downlight
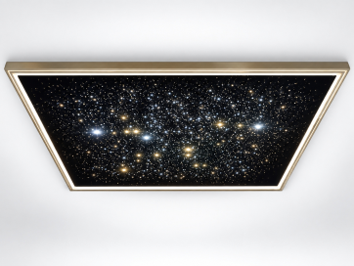
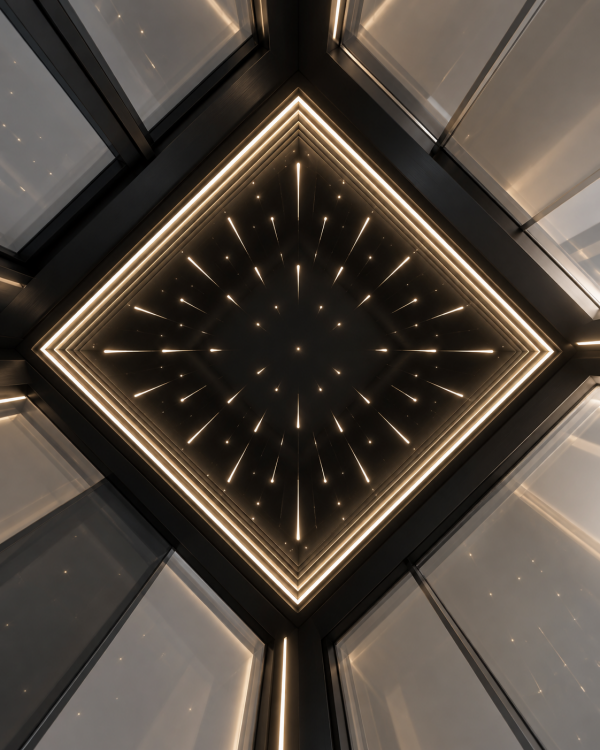
Galaxy
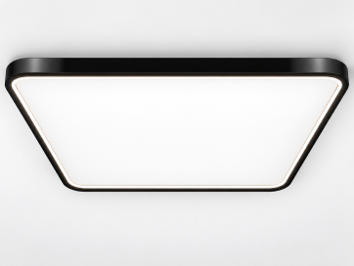
Rounded White
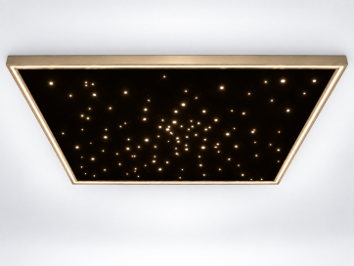
Starlight
Handrail

Decorative Inlay

Matte Silver Round

Brown Leather-Grain

Grey Leather-Grain

Stainless Steel Square

Minimalist Black

Minimalist Silver
Door Type
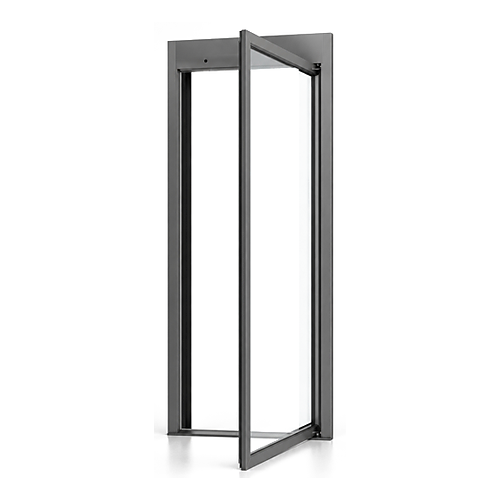
Automatic Single-Swing Door
Manual Single-Swing Door
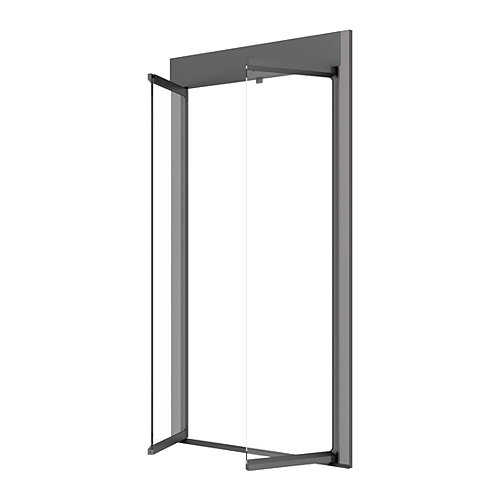
Automatic Saloon Door
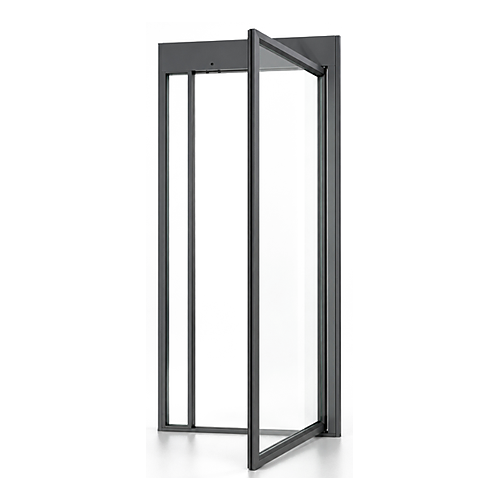
Automatic Asymmetric Double-Leaf Door
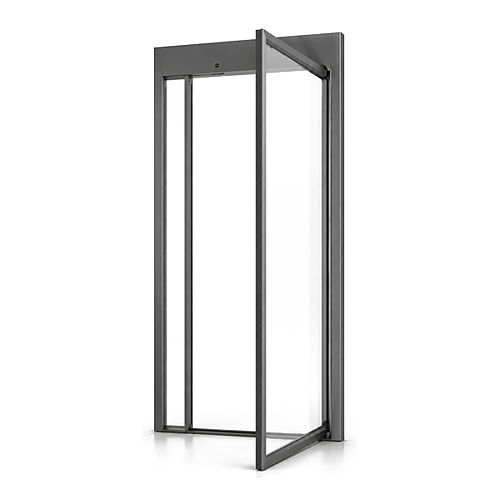
Manual Asymmetric Double-Leaf Door
Intended use
Indoor use
Travel height
Max 20m
Overrun height
Standard 2400mm
Number of Stops
2 to 7
Rated speed
0.4 m/s
Power Supply
220V, single-phase
380V, three-phase
Installation Requirements
Pit depth: 60 mm
Standards & Compliance
Complies with EN 81-41 and Machinery Directive 2006/42/EC
Drive system
Traction-type backpack structure